

5 things to remember before starting any renovation!
Thinking about starting a home renovation but have no idea where to begin? 🏡
As an interior designer working across Hertfordshire, Bedfordshire and surrounding areas, one of the biggest things I see is homeowners jumping straight into choosing builders, paint colours and furniture before the important planning has been done.
Whether you’ve just had new floor plans created, you’re planning a full house renovation, or you simply want to refresh your existing space, there are 5 key things I’d recommend thinking about first.
Getting these decisions right at the beginning can help you avoid expensive mistakes, make the renovation process feel much less overwhelming and create a home that actually works for the way you live.
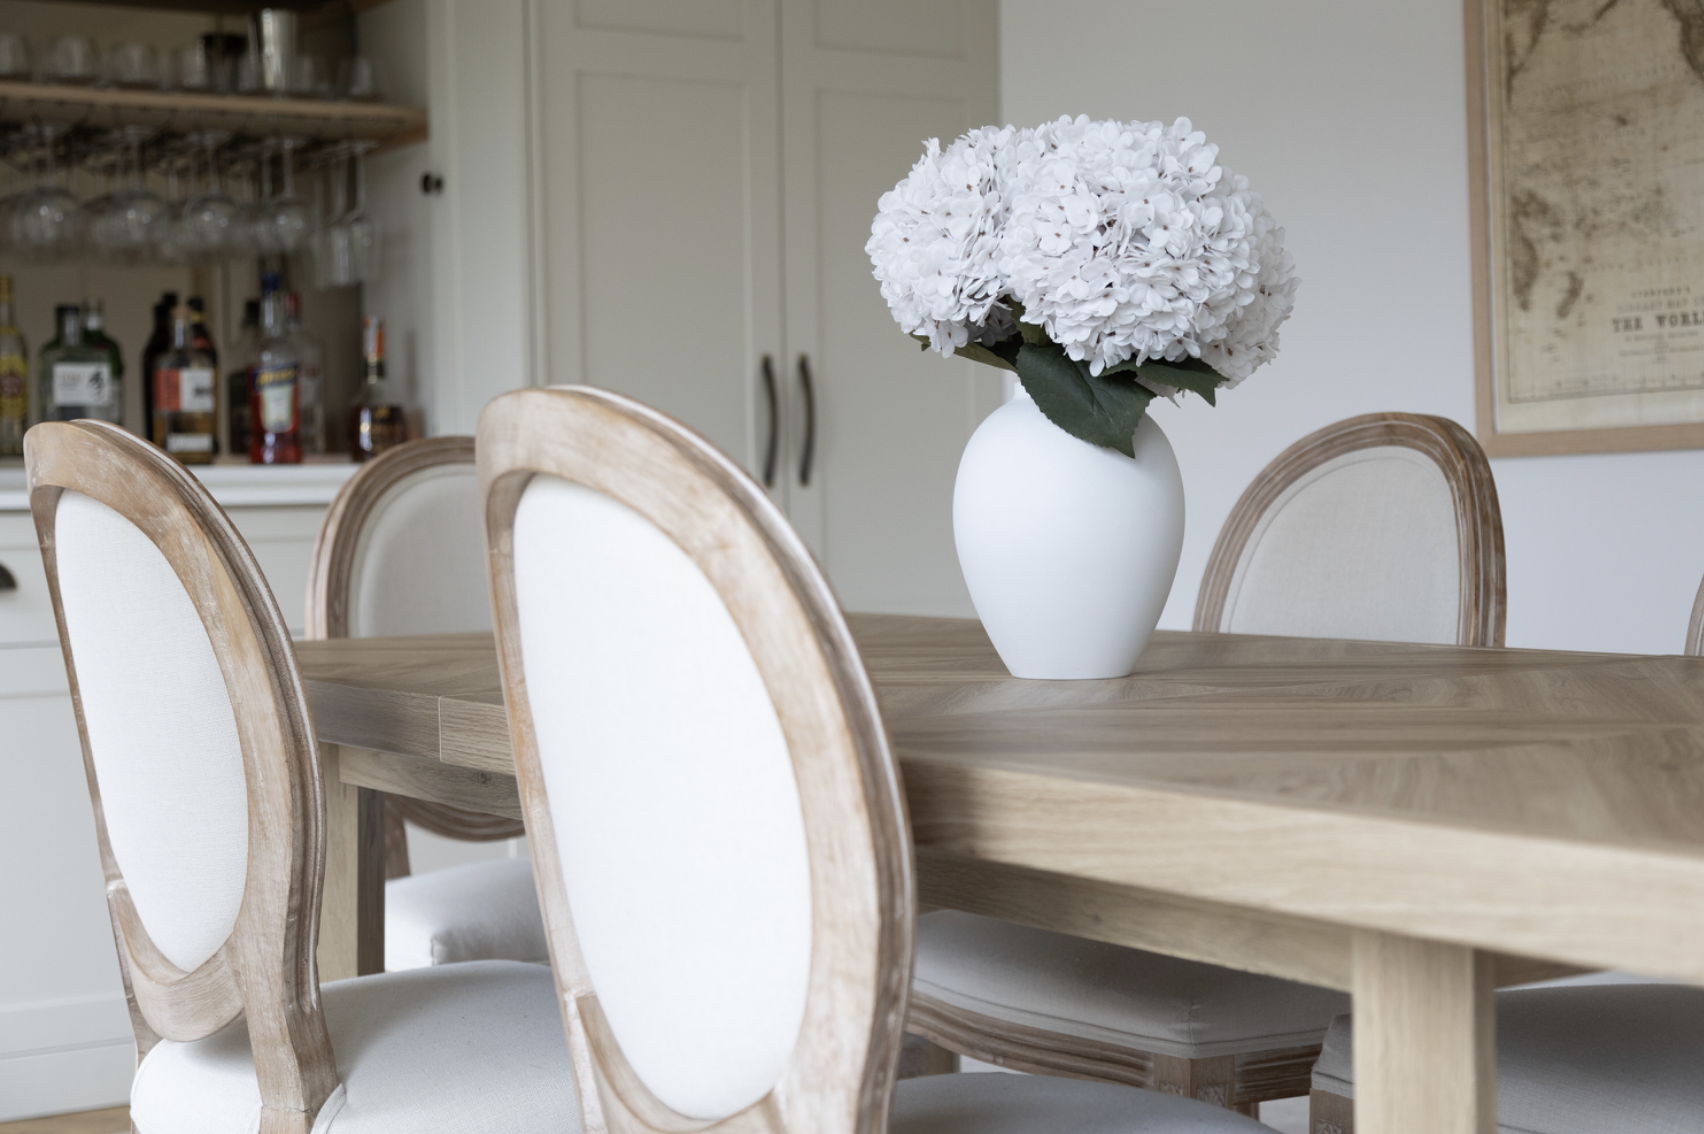
Image of a dining room in Goff Oak
1. Zoning Your Space
Before you start adding furniture, storage or decorative pieces into a room, think about the different zones you need and how each area is going to work.
There’s nothing worse than one space trying to do too many jobs at once. A really common example is a home workspace. Imagine having laptops, paperwork and work essentials spread across the dining table, then the kids come home from school and need the same space for homework. Suddenly, everything starts to feel cluttered and chaotic.
This is where good space planning and zoning can completely change how your home functions. Think about how you can create clear areas for work, relaxing, dining or family time, while still allowing each space to feel connected.
In our London Colney interior design project, we created a dedicated workspace that gave our client somewhere to store all of his work essentials, while also allowing everything to be closed away at the end of the day. This meant work could stay separate from family time and the room could easily transition back into a calm, comfortable living space.
When planning a home renovation, always ask yourself: What does this space need to do, and how can I make each zone feel intentional?
Good zoning doesn’t just make a room look better, it makes your home work better for the way you actually live.
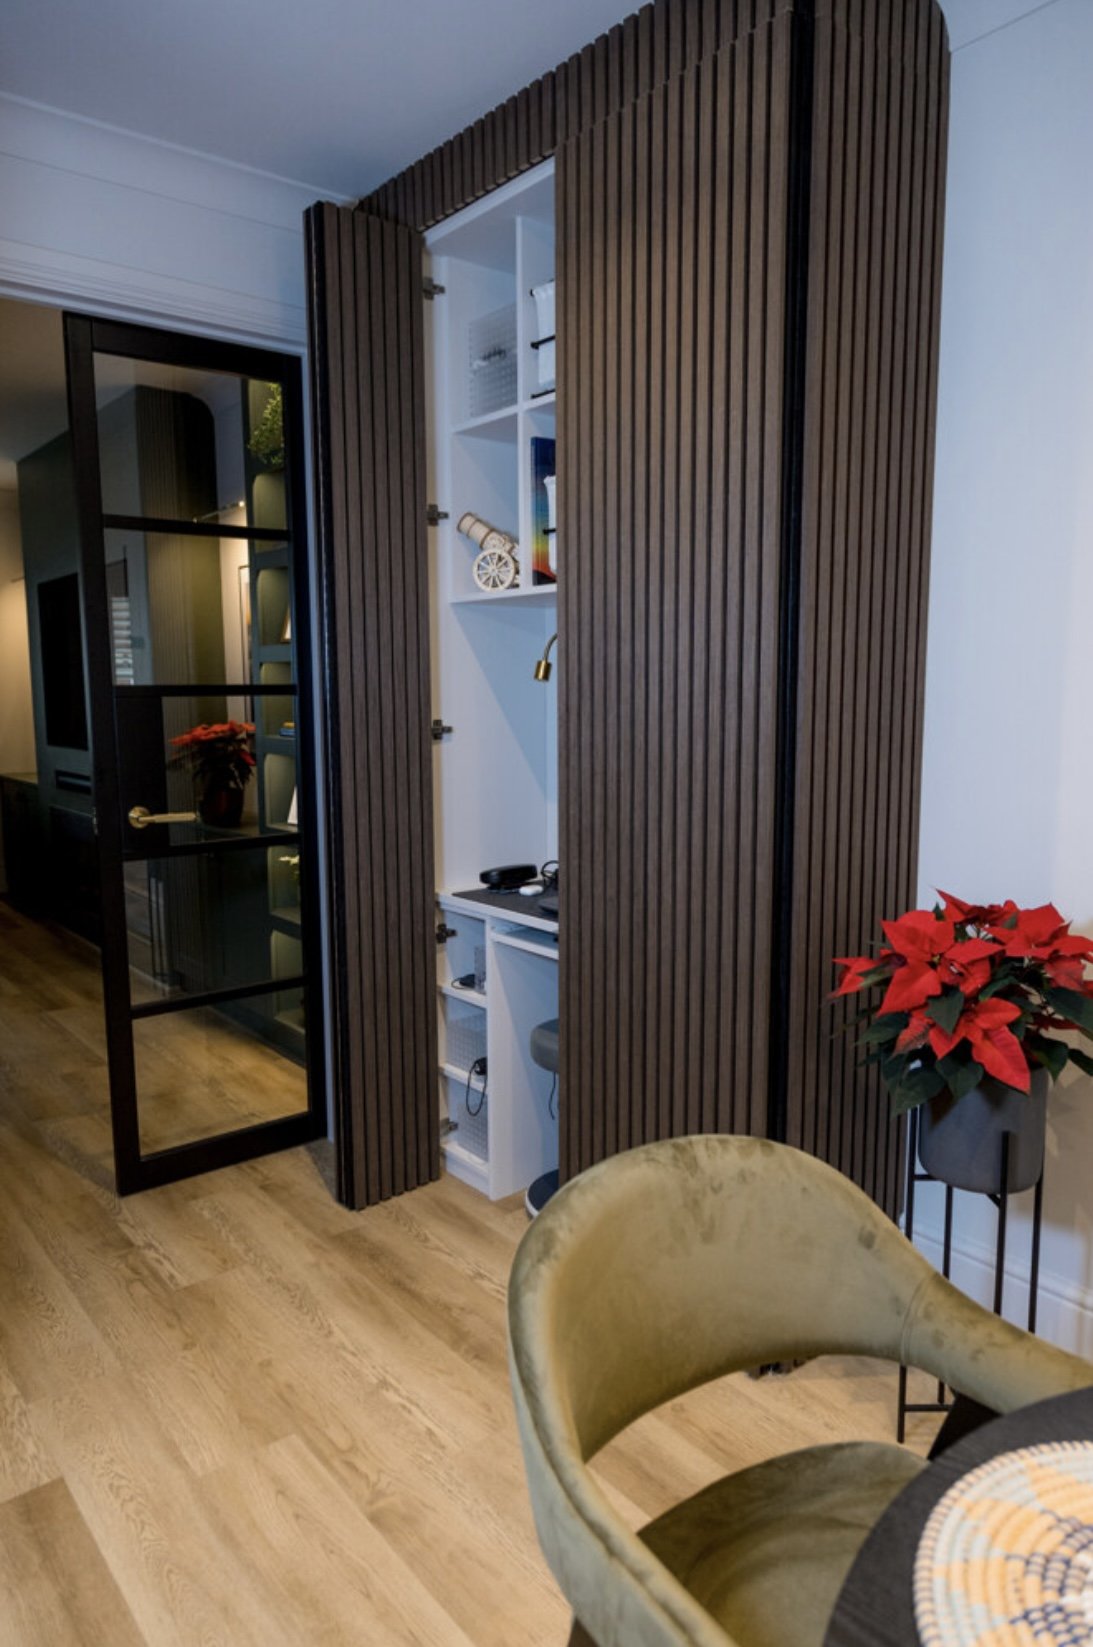
My clients hidden office in his dining room
2. Furniture Plan
Before buying anything, take the time to understand how much furniture your space can actually handle.
I always say, where it works, bigger is better. Choosing a few larger, well-proportioned pieces can often make a room feel more considered and even give the illusion of more space. Lots of smaller items can sometimes have the opposite effect and make a room feel busy or cluttered.
The important part is getting the balance right. You want your furniture to fill the room without overcrowding it or interrupting the natural flow of the space.
Think big, but minimal.
A good furniture plan will help you understand the right sofa size, where your dining table should sit, how much circulation space you need and whether there’s actually room for that extra chair or sideboard you’ve been eyeing.
Planning these pieces before you start buying can save you from expensive mistakes and help create a home that feels spacious, balanced and intentional.
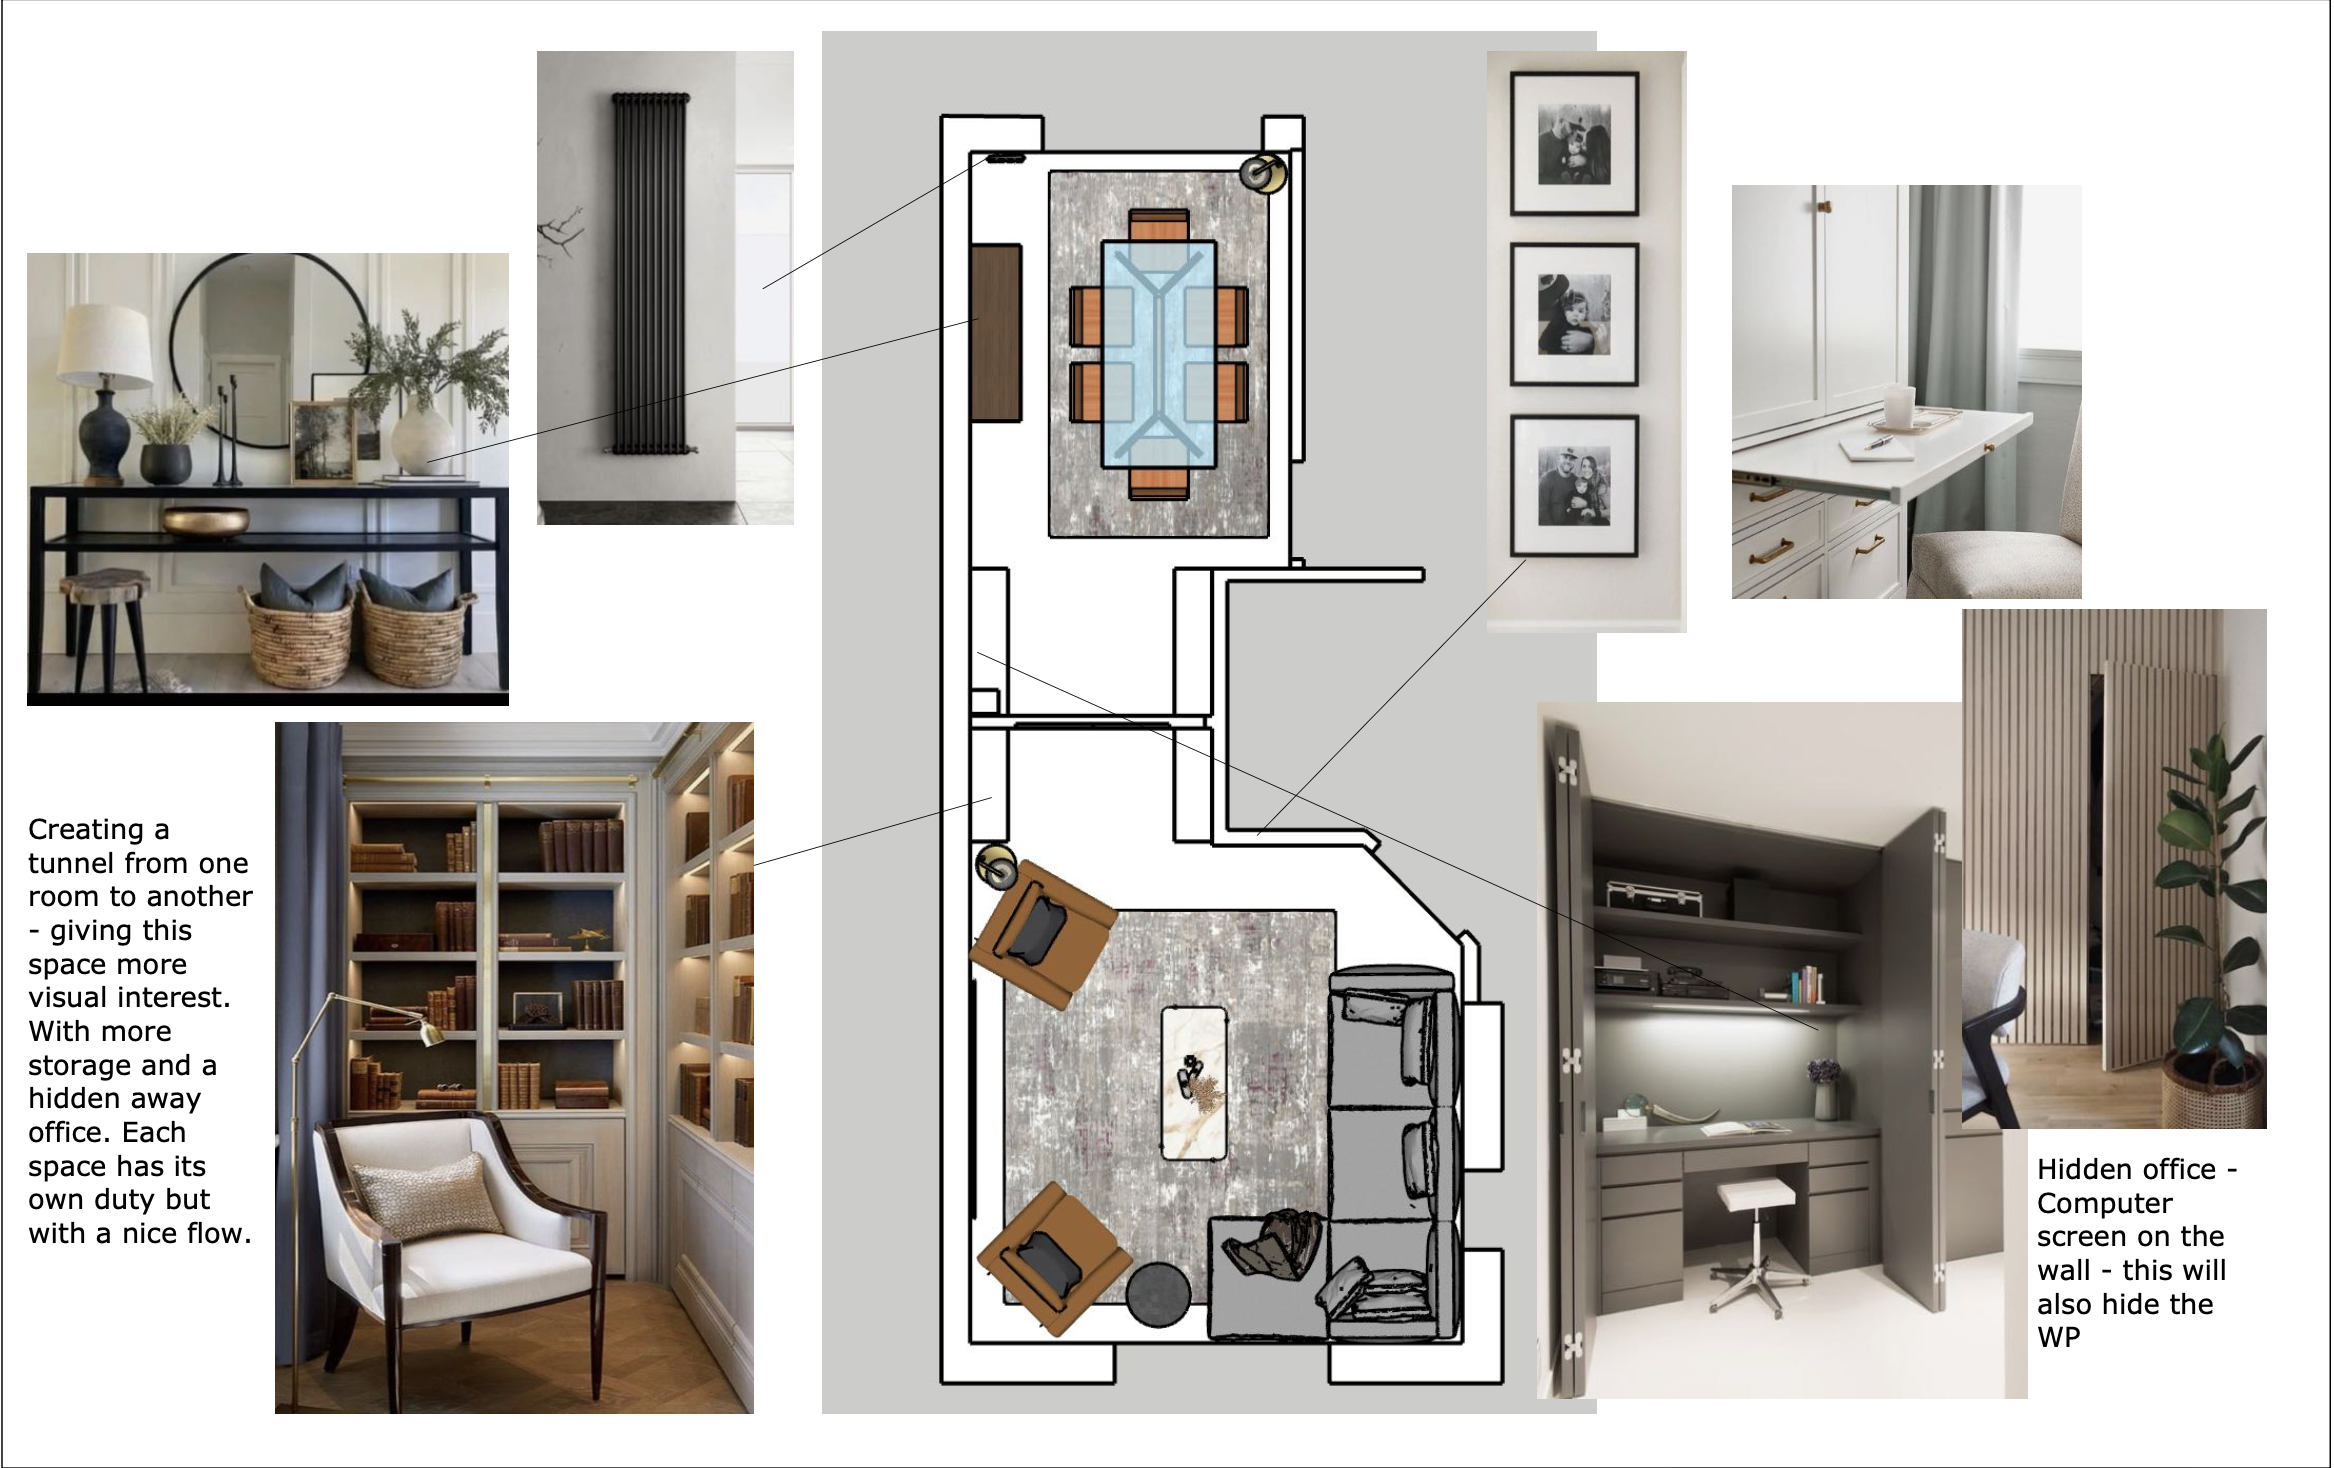
Furniture Plan
3. Lighting
I could talk about lighting all day because it has such a huge impact on the way a space looks, feels and functions.
When planning a renovation, lighting should never be an afterthought. Think about how much natural light the room gets throughout the day, where you need additional lighting, and how your needs change from morning through to evening.
One of the easiest ways to get this right is to remember the rule of three: main lighting, task lighting and accent lighting.
Your main lighting gives you your overall level of brightness, task lighting supports specific activities such as cooking, reading or working, and accent lighting helps create atmosphere and highlights particular areas or features within the room.
By layering these three types of lighting, you can completely change the mood of a space throughout the day. You might need brighter, more practical lighting in the morning, but softer, warmer lighting when you’re relaxing in the evening.
A well-planned lighting scheme can make even the simplest interior feel more considered, which is why I always recommend thinking about it early in the renovation process rather than once everything else has already been decided.
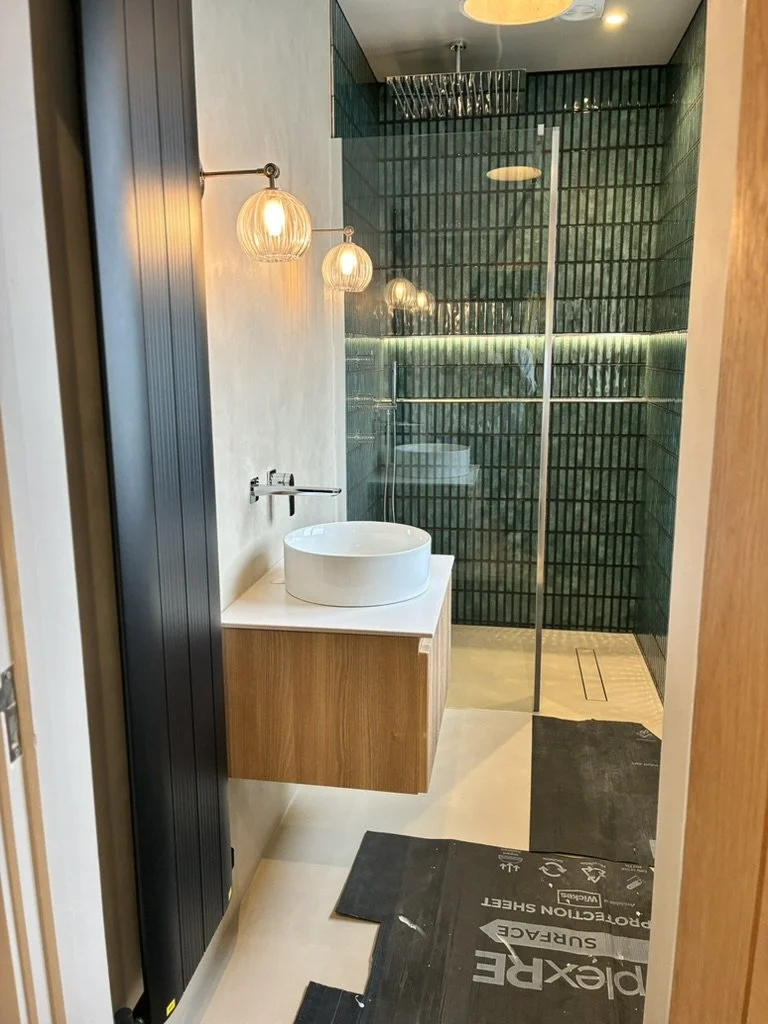
The rule of three in the bathroom can you spot them?
4. Plugs, Sockets and Light Switches
While we’re on the subject of electrics, let’s talk about something that is so easy to overlook during a renovation - plug sockets and light switches.
When I create a furniture plan, I always think about where sockets need to be placed based on how the room is actually going to be used. There’s no point having all of your sockets hidden behind furniture or nowhere near the places you naturally need them.
Think about the everyday details. Where are you going to charge your phone? Where will lamps sit? Will you need power near a desk, bedside table, sofa or console? These small decisions can make such a difference to how practical your home feels.
The same goes for your light switch placement. There is nothing worse than getting into bed and realising you’ve forgotten to turn the main light off (especially when the big light being on in the first place is already questionable!)
Planning your switches properly means thinking about how you move through the room and where you naturally want control of the lighting. In bedrooms, for example, having switches beside the bed can make the space feel far more considered and comfortable.
Sockets and switches might not be the most exciting part of interior design, but getting them right at the planning stage can make your finished home feel so much more functional.
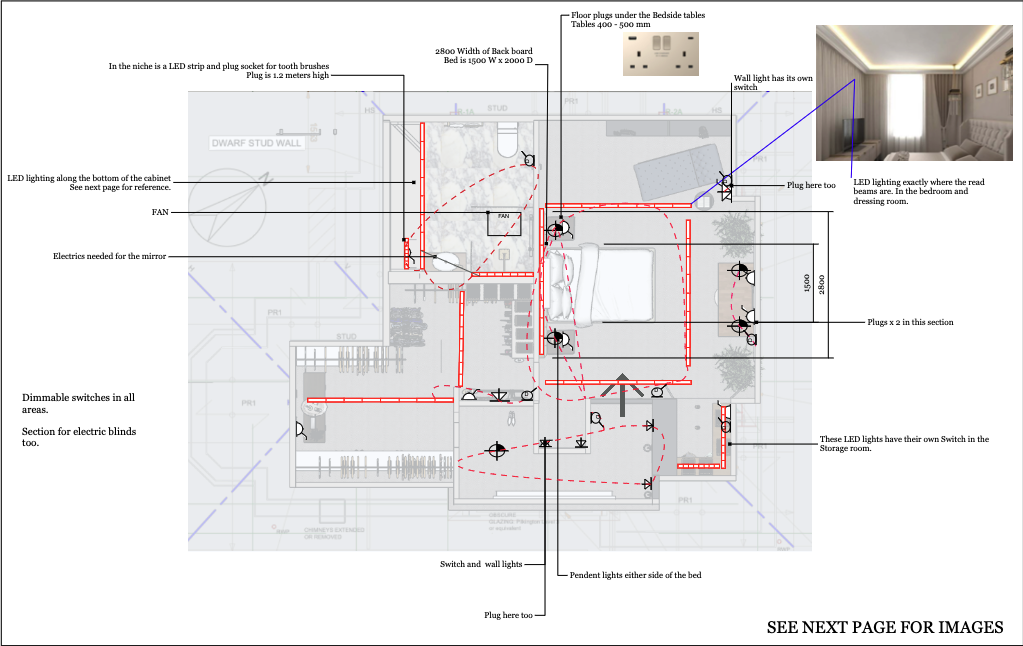
Here’s an idea of a floor plan we created for a interior design project in Radlett
5. Storage
Finally storage is such an important part of the planning process, yet it’s something people often leave until far too late.
Ideally, you want to think about your storage before the walls are painted and the flooring goes down. Bespoke cabinetry being installed over brand-new carpet is definitely not the order I’d recommend!
A really good time to start thinking about storage is during the zoning stage. Ask yourself: What do I actually need to store in this room? How much storage do I need? And where can I place it so I’m making the most of the space without making the room feel crowded?
Good storage should work hard for you without taking over the room. Whether it’s bespoke cabinetry, built-in shelving, wardrobes or hidden storage, the aim is to keep the space feeling calm, organised and open.
One little design trick I love is painting built-in cabinetry the same colour as the walls. It helps the joinery blend into the room rather than feeling like one big block of furniture, which can make the overall space feel much softer and more considered.
Storage might not be the most exciting decision at the beginning of a renovation, but it can completely change how well your home works once you’re living in it.
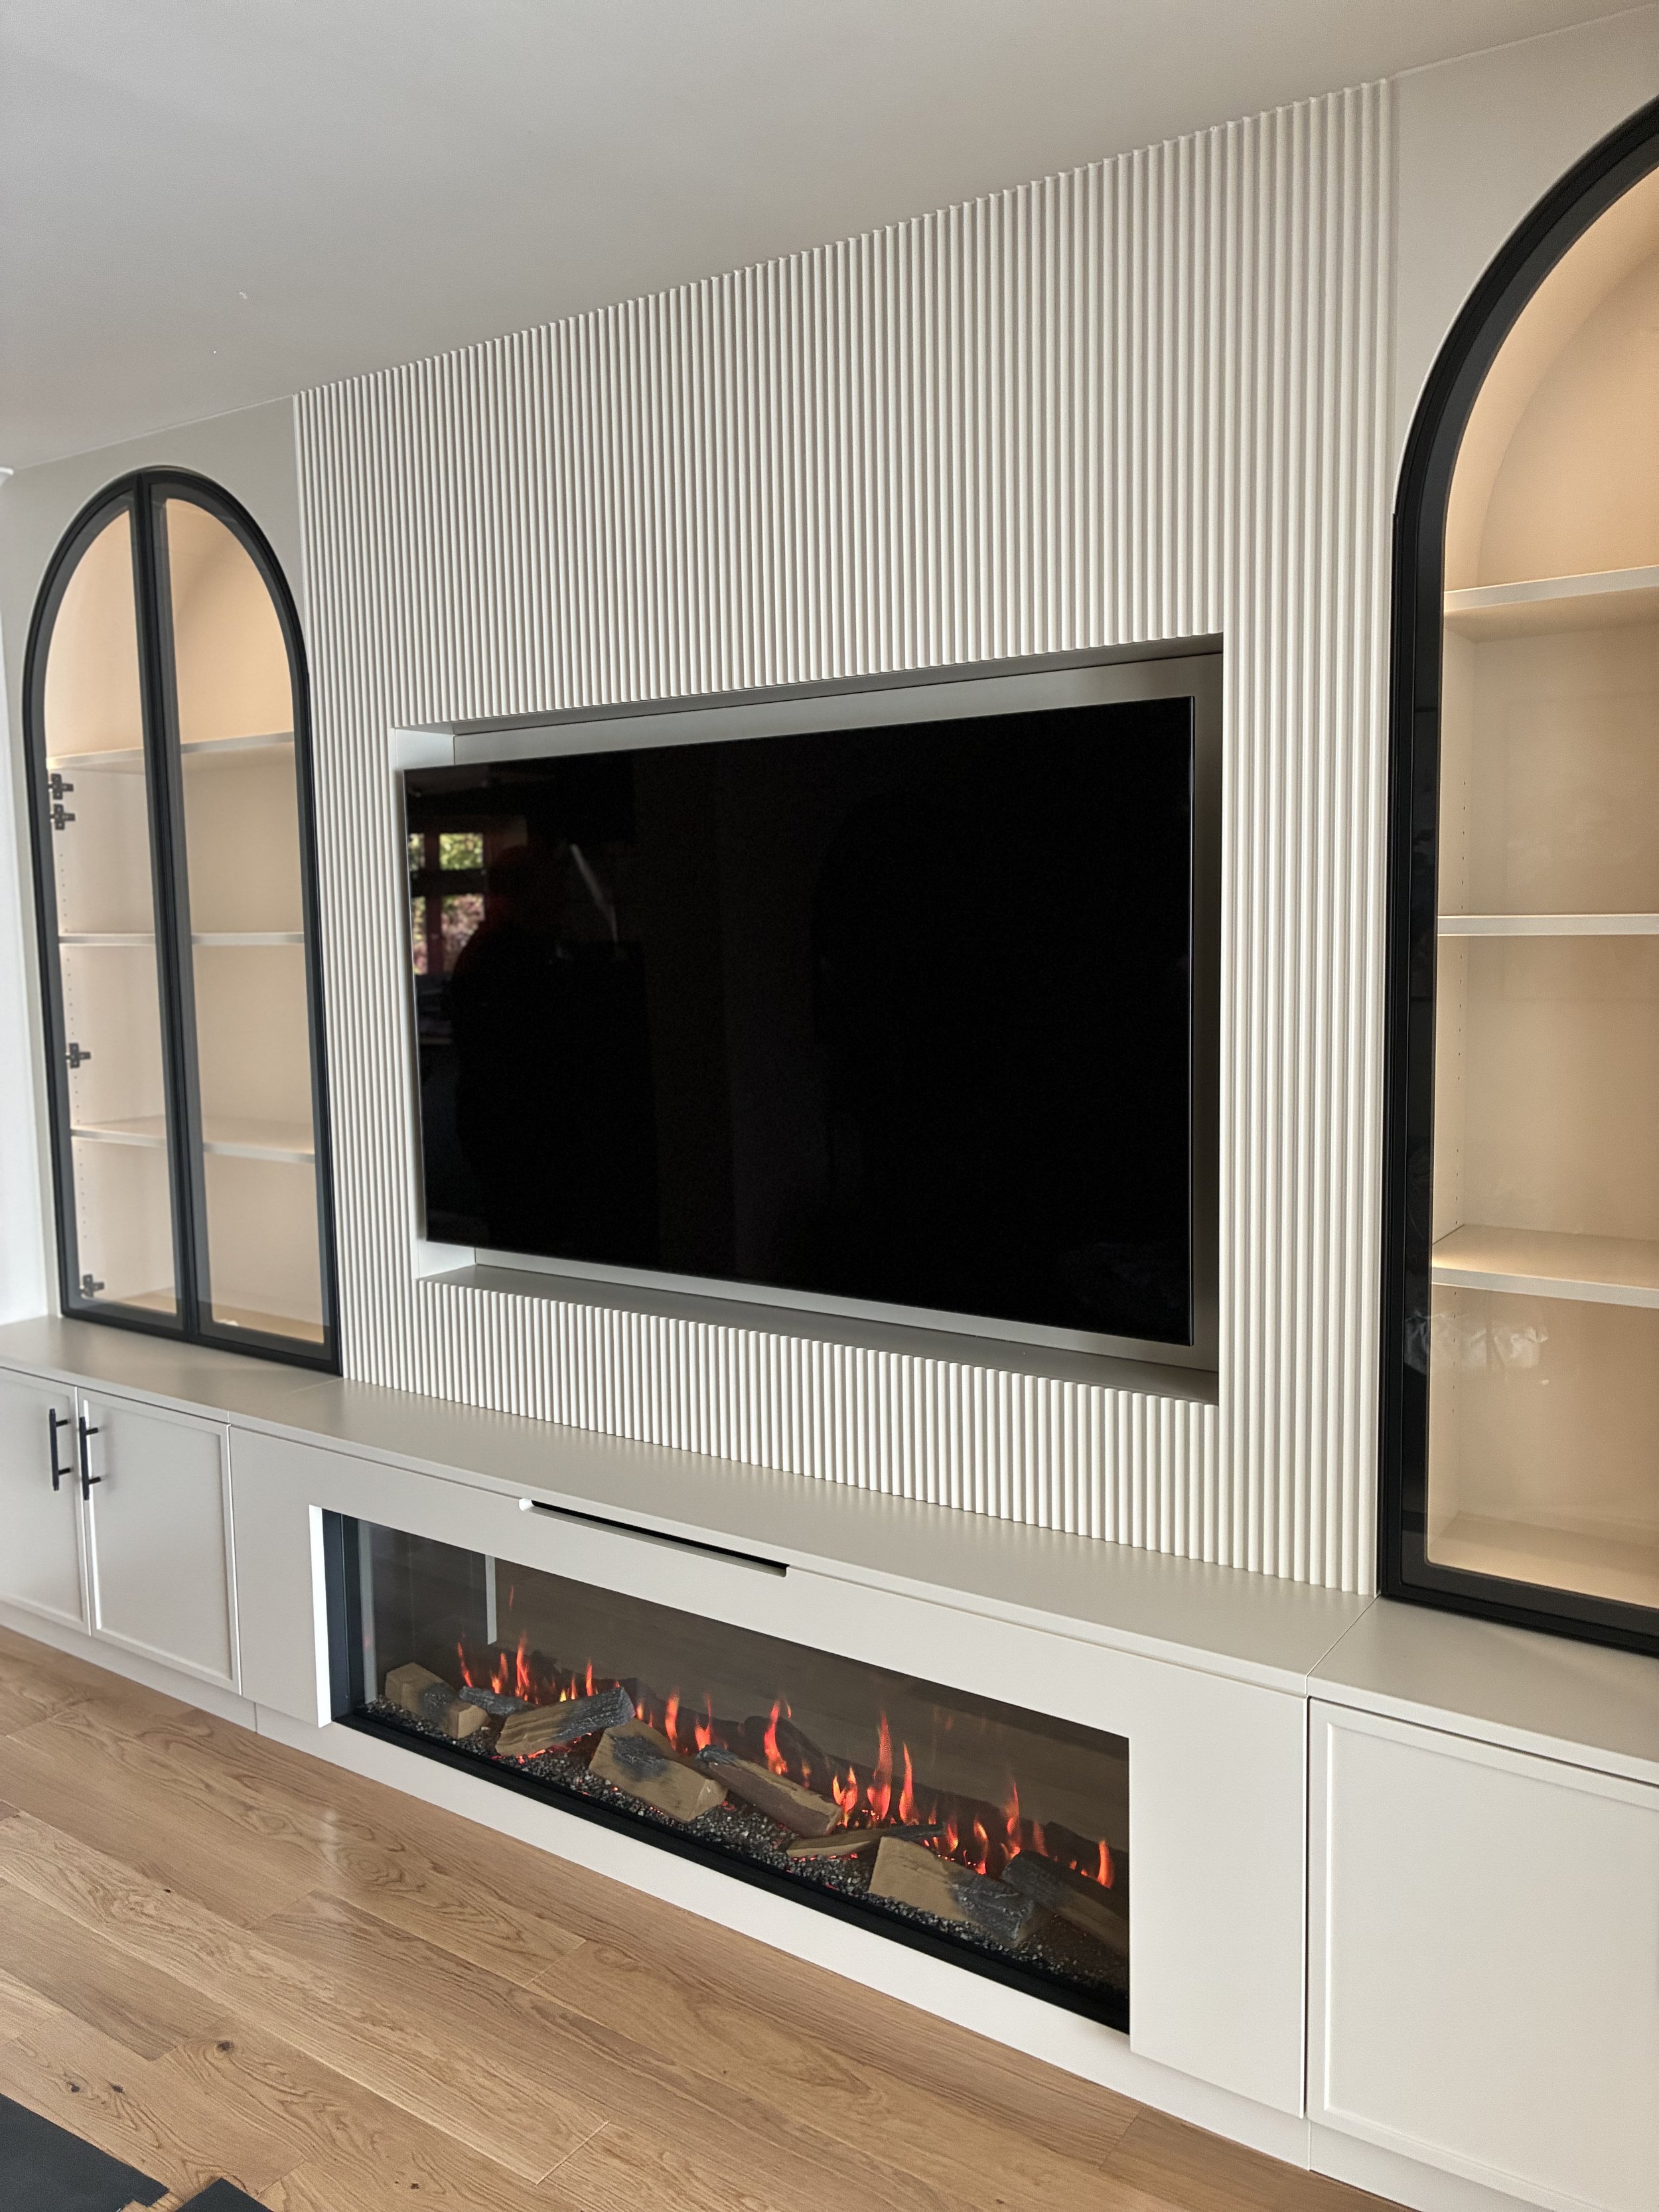
Here is a bespoke unit we designed for a client in St Albans
Ready to Get Started?
A great renovation starts long before the paint colours and furniture. Getting your layout, lighting, electrics and storageright from the beginning can save you money, stress and costly mistakes later on.
If you’re planning a home renovation in Hertfordshire or Bedfordshire and want help turning your ideas into a clear, considered design plan, JCavaree Interiors can help.
From space planning to sourcing and project support, let’s create a home that looks beautiful and works beautifully too.
Thank you for taking the time to read today’s blog! I hope you learnt lots and excited to start your renovation today!
Speak soon,