

SketchUp
See Your Space Before It Becomes a Reality
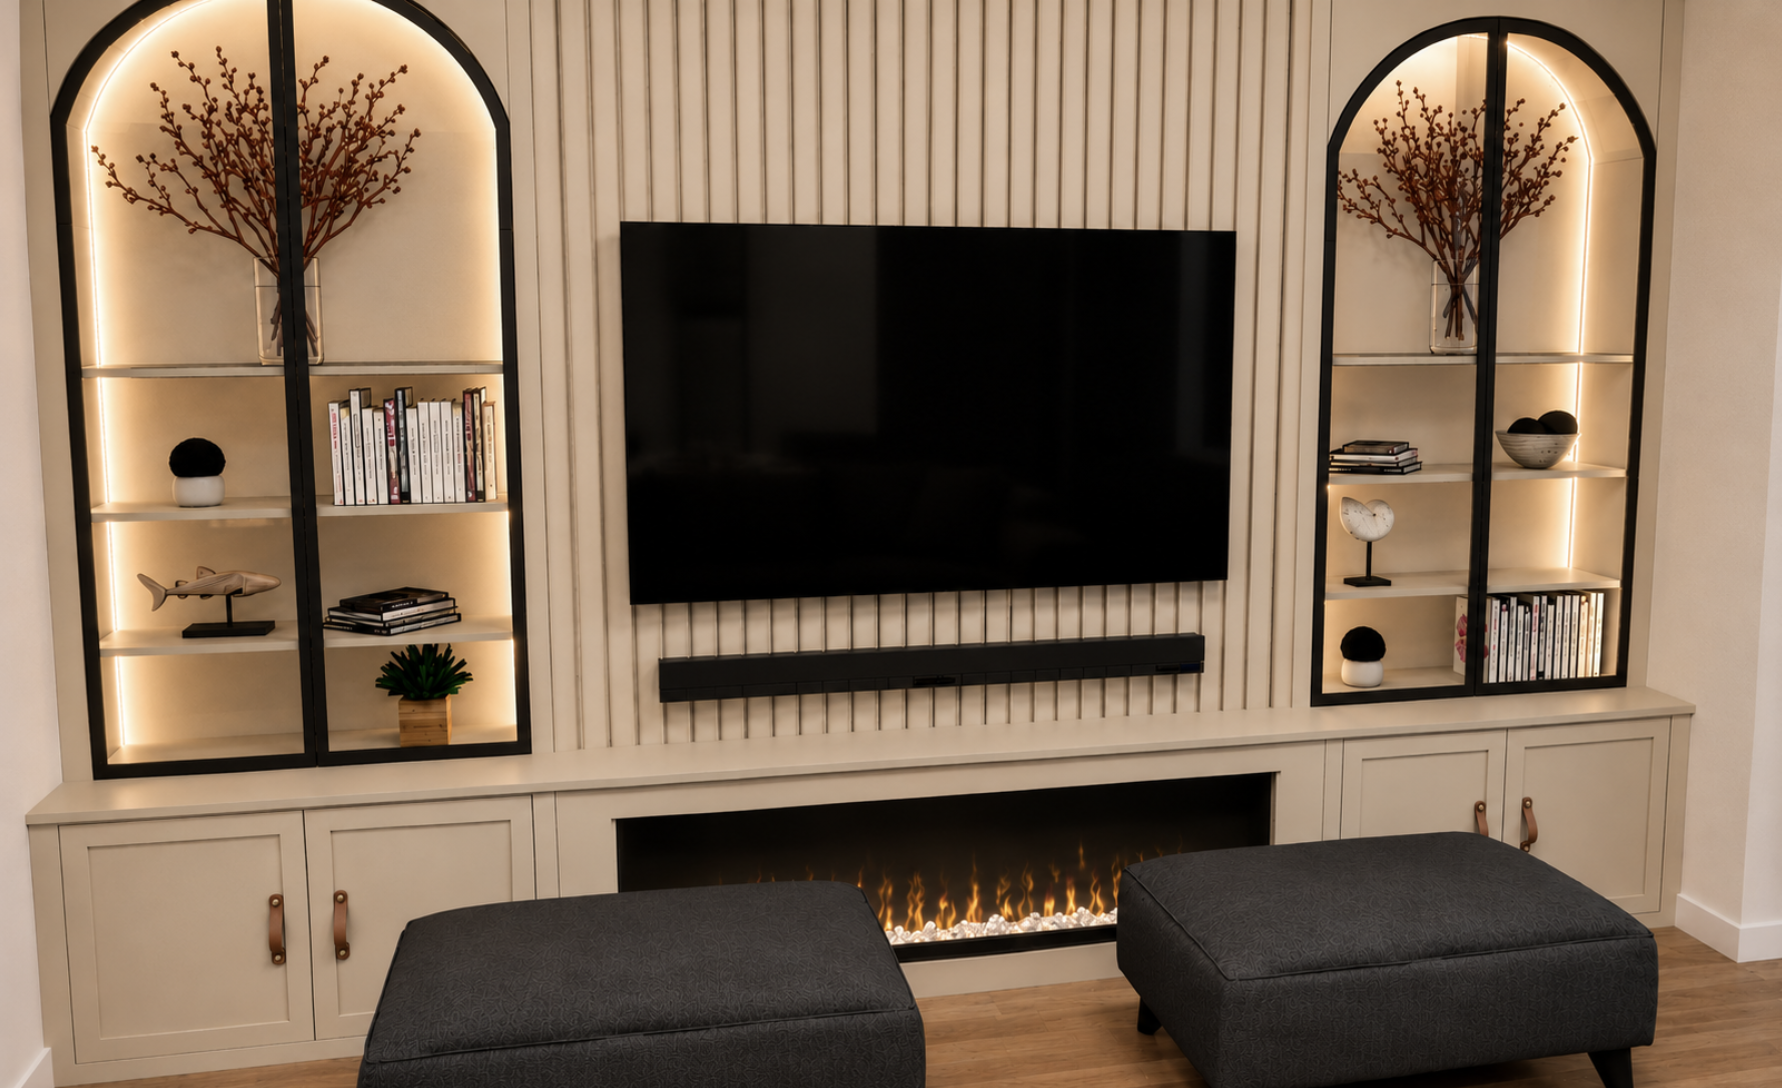
The SketchUp Visual Package brings your interior design ideas to life through realistic 3D visuals, allowing you to see exactly how your space could look before making any big decisions.
Created by JCavaree Interiors, your design can be built to scale using architectural drawings, giving you a clear picture of the layout, furniture, colours, finishes and overall feel of the room. It’s also a great way for us to collaborate, explore different ideas and make changes to the design before anything is ordered or work begins.
See it. Refine it. Love it. Then bring it to life.
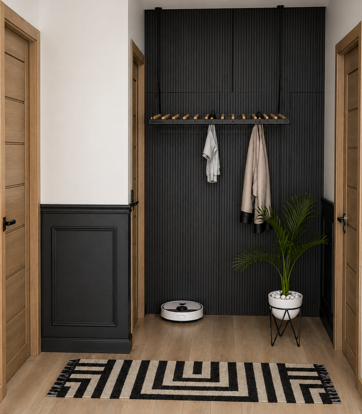
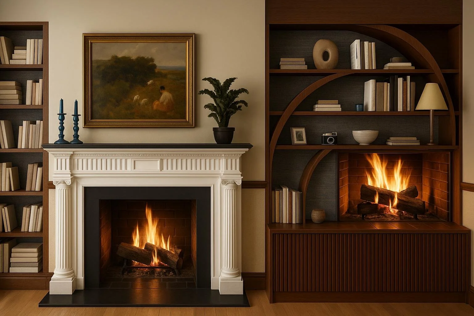
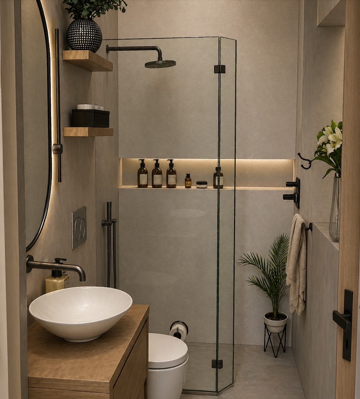
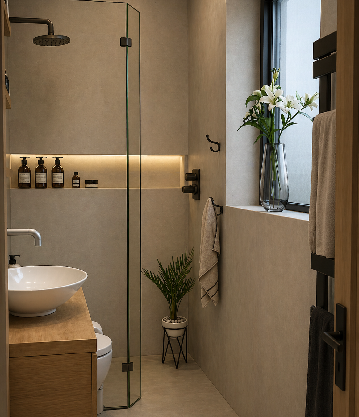
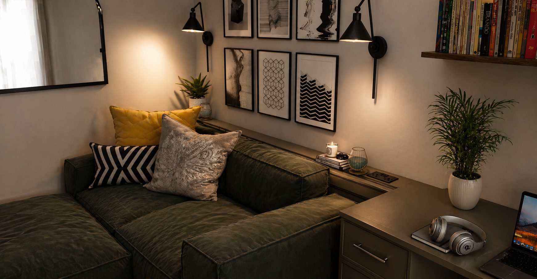
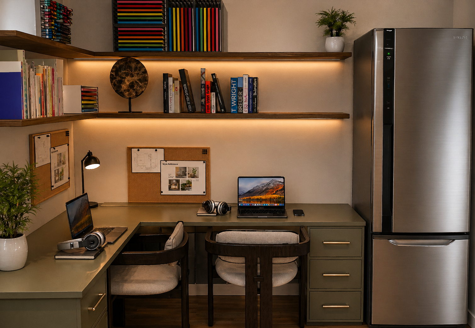
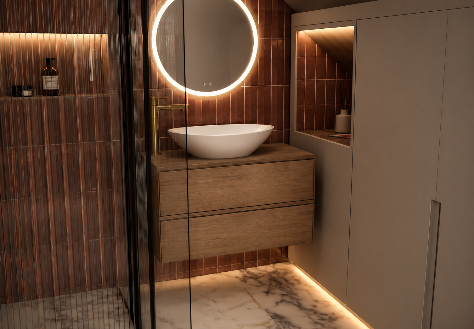
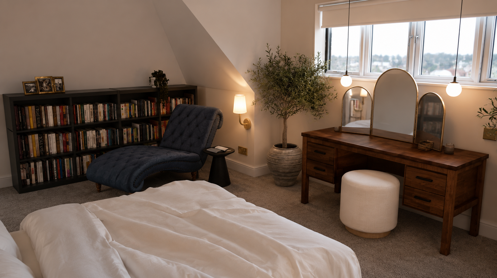
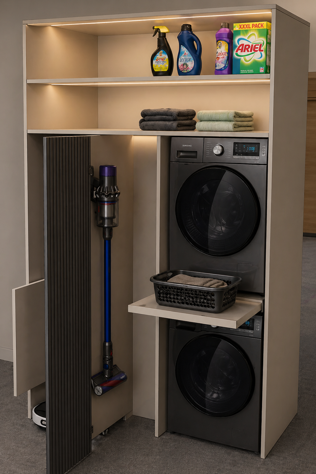
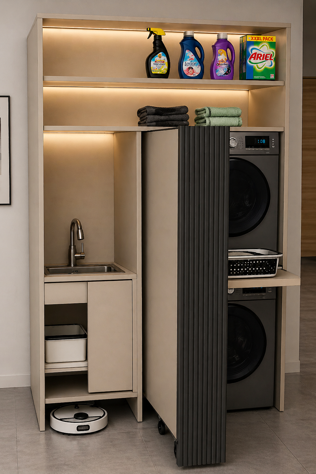
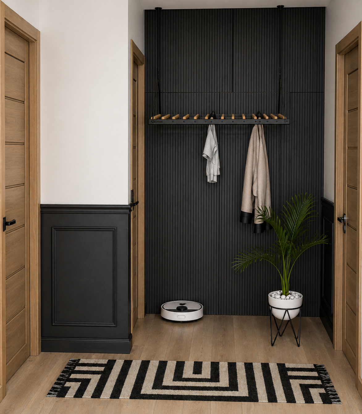
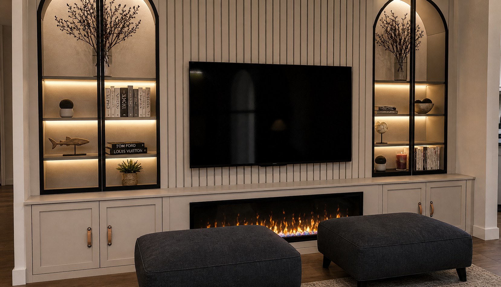
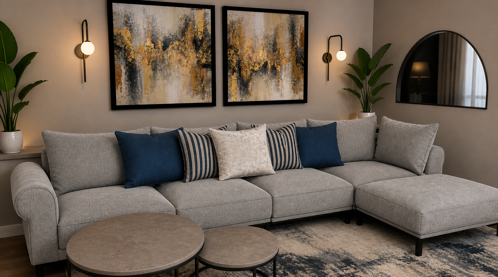
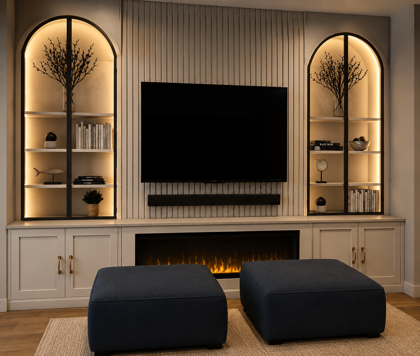
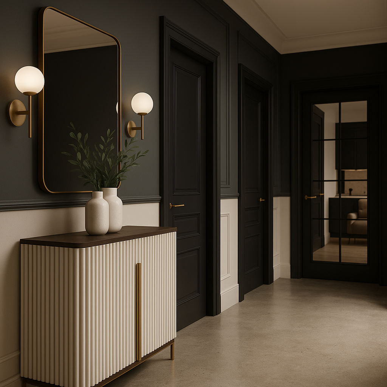
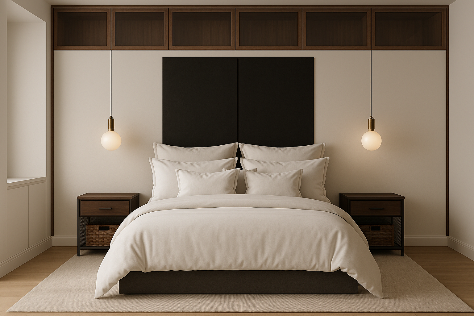
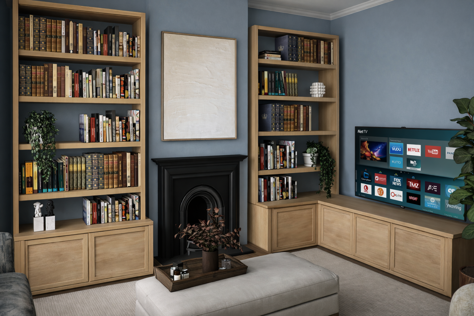
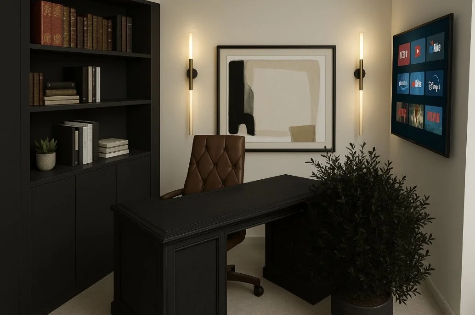
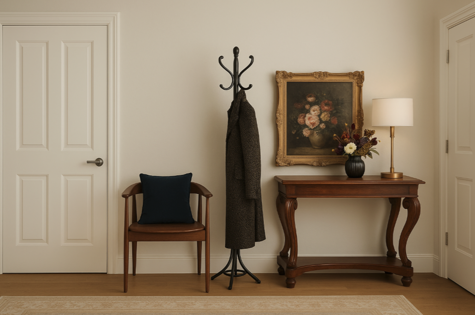
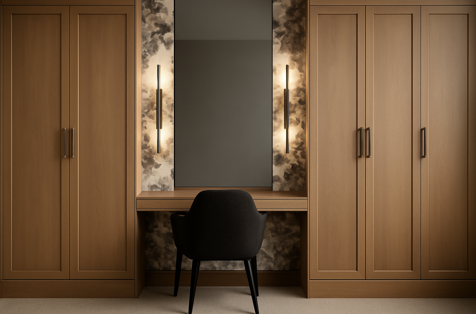
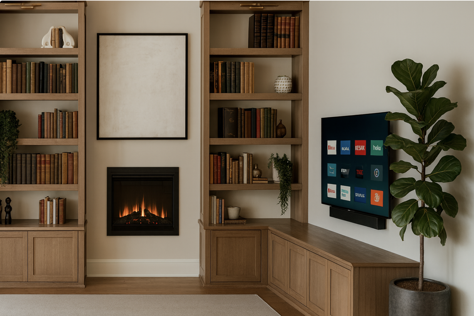
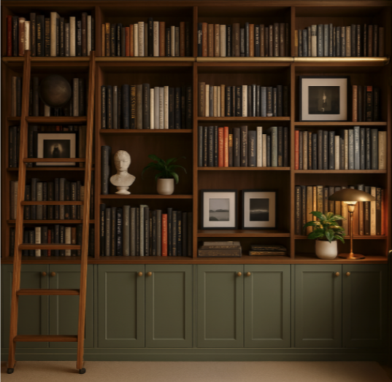
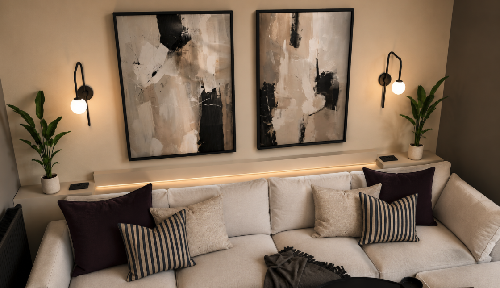
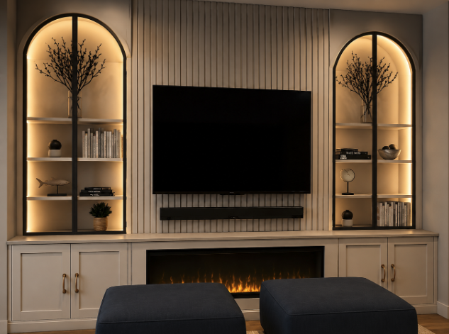
Once a design has been created and presented to the clients SketchUp will allow JC Interiors to make any adjustments before the building work gets started. The client will have visuals of space planning, furniture and finishes.
Within this package, JCavaree Interiors will also provide the client with a virtual and physical sample board, which will include wall and floor finishes, furniture and fabrics etc. A 3D design and fly-through video with be presented to the client from this we can make any amendments before presenting the final design.

GET IN TOUCH
If you would like to discuss you project in more detail and recognise the right service for you, click the link bellow to schedule a free 20 minute discovery call.